Urangan Coastal Transformation
A complete refresh of an open-plan kitchen and living area, creating a lighter, calmer and more connected coastal interior.
The finished design combines practical everyday living with classic white detailing, natural textures, soft blue accents and a stronger connection to the outdoor area.
Creating a Brighter and More Connected Interior
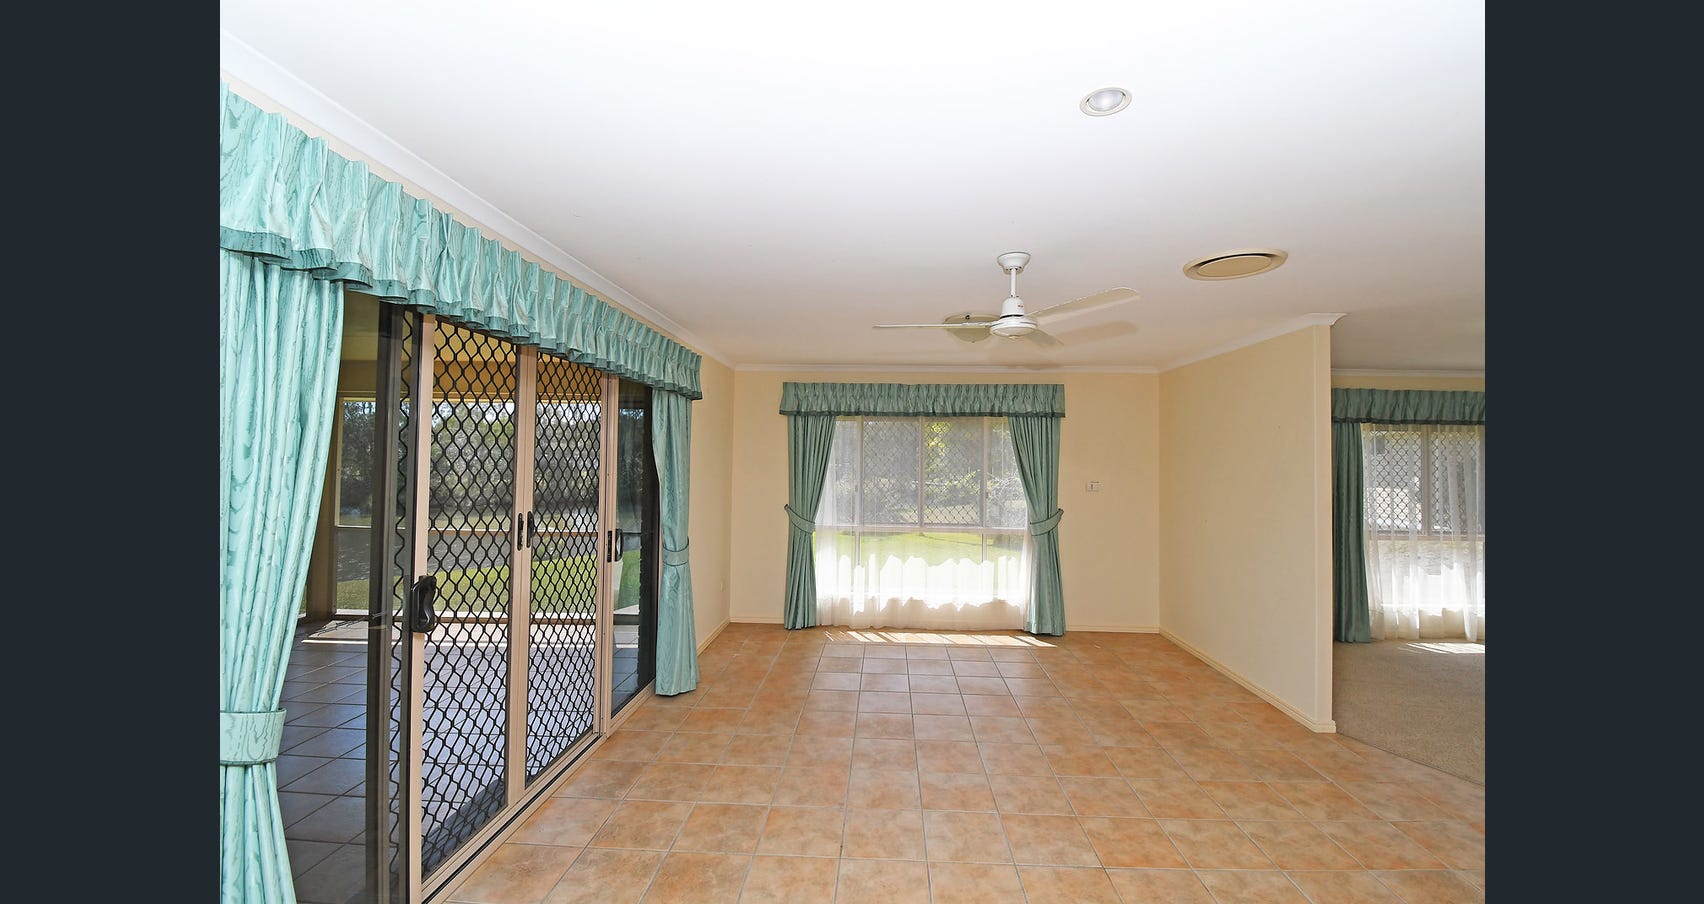
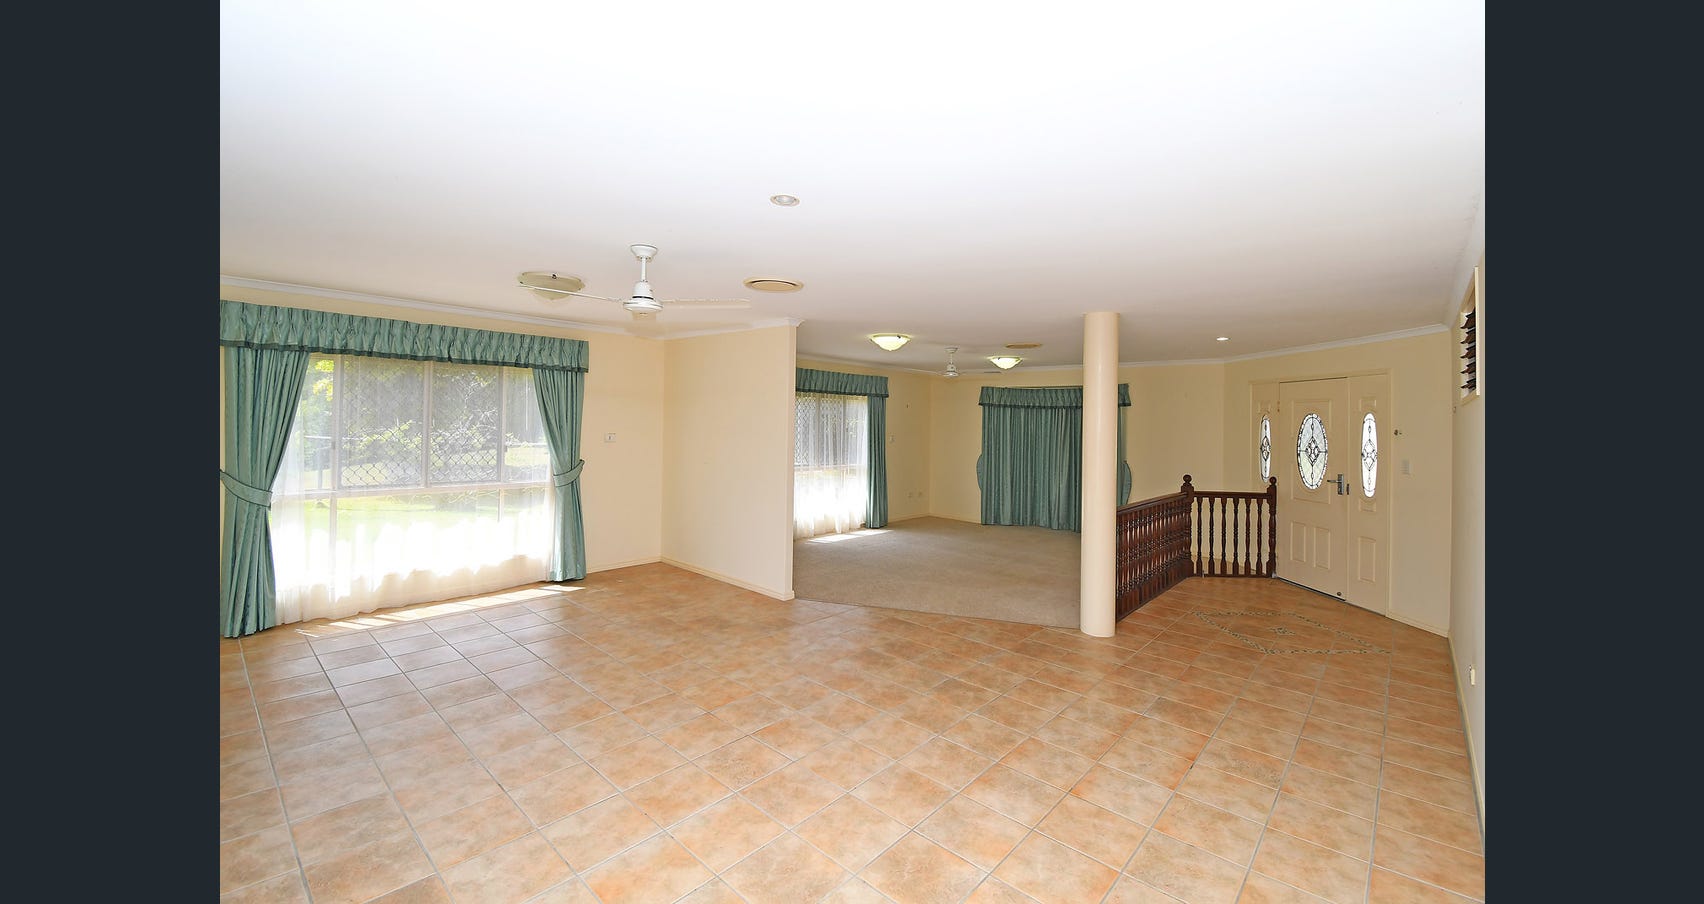
The original home had generous open-plan spaces, but the warm floor tiles, heavy window furnishings and divided decorating elements made the interior feel dated and visually disconnected.
The refreshed direction introduced a lighter colour palette, continuous flooring, softer window treatments and a more consistent relationship between the kitchen, living area and outdoor outlook.
From Dated and Enclosed to Light and Functional
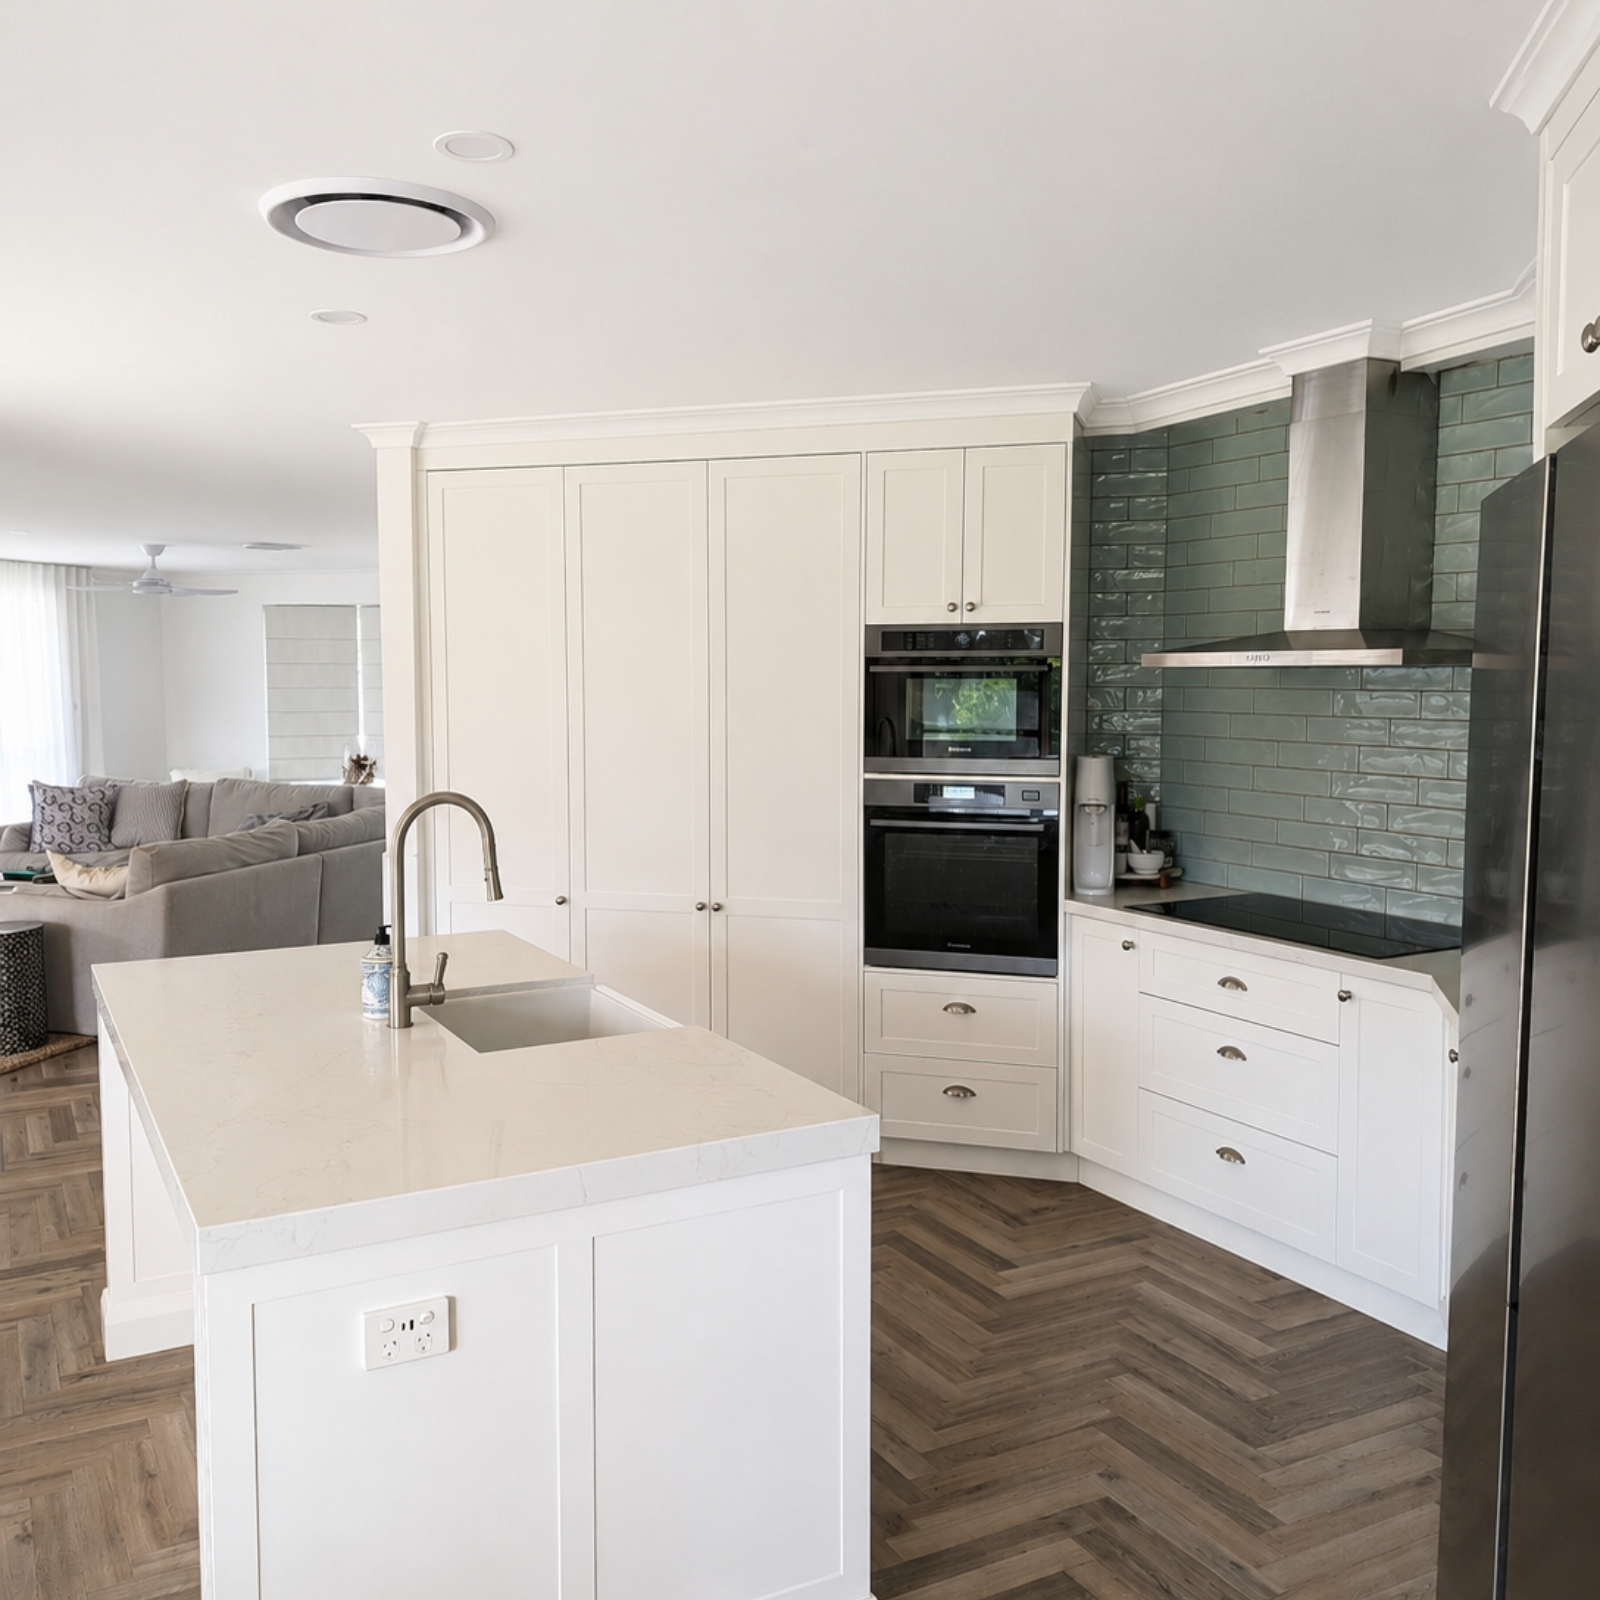
The new kitchen introduces a larger island, more useful storage, classic cabinetry and a soft coastal colour direction.

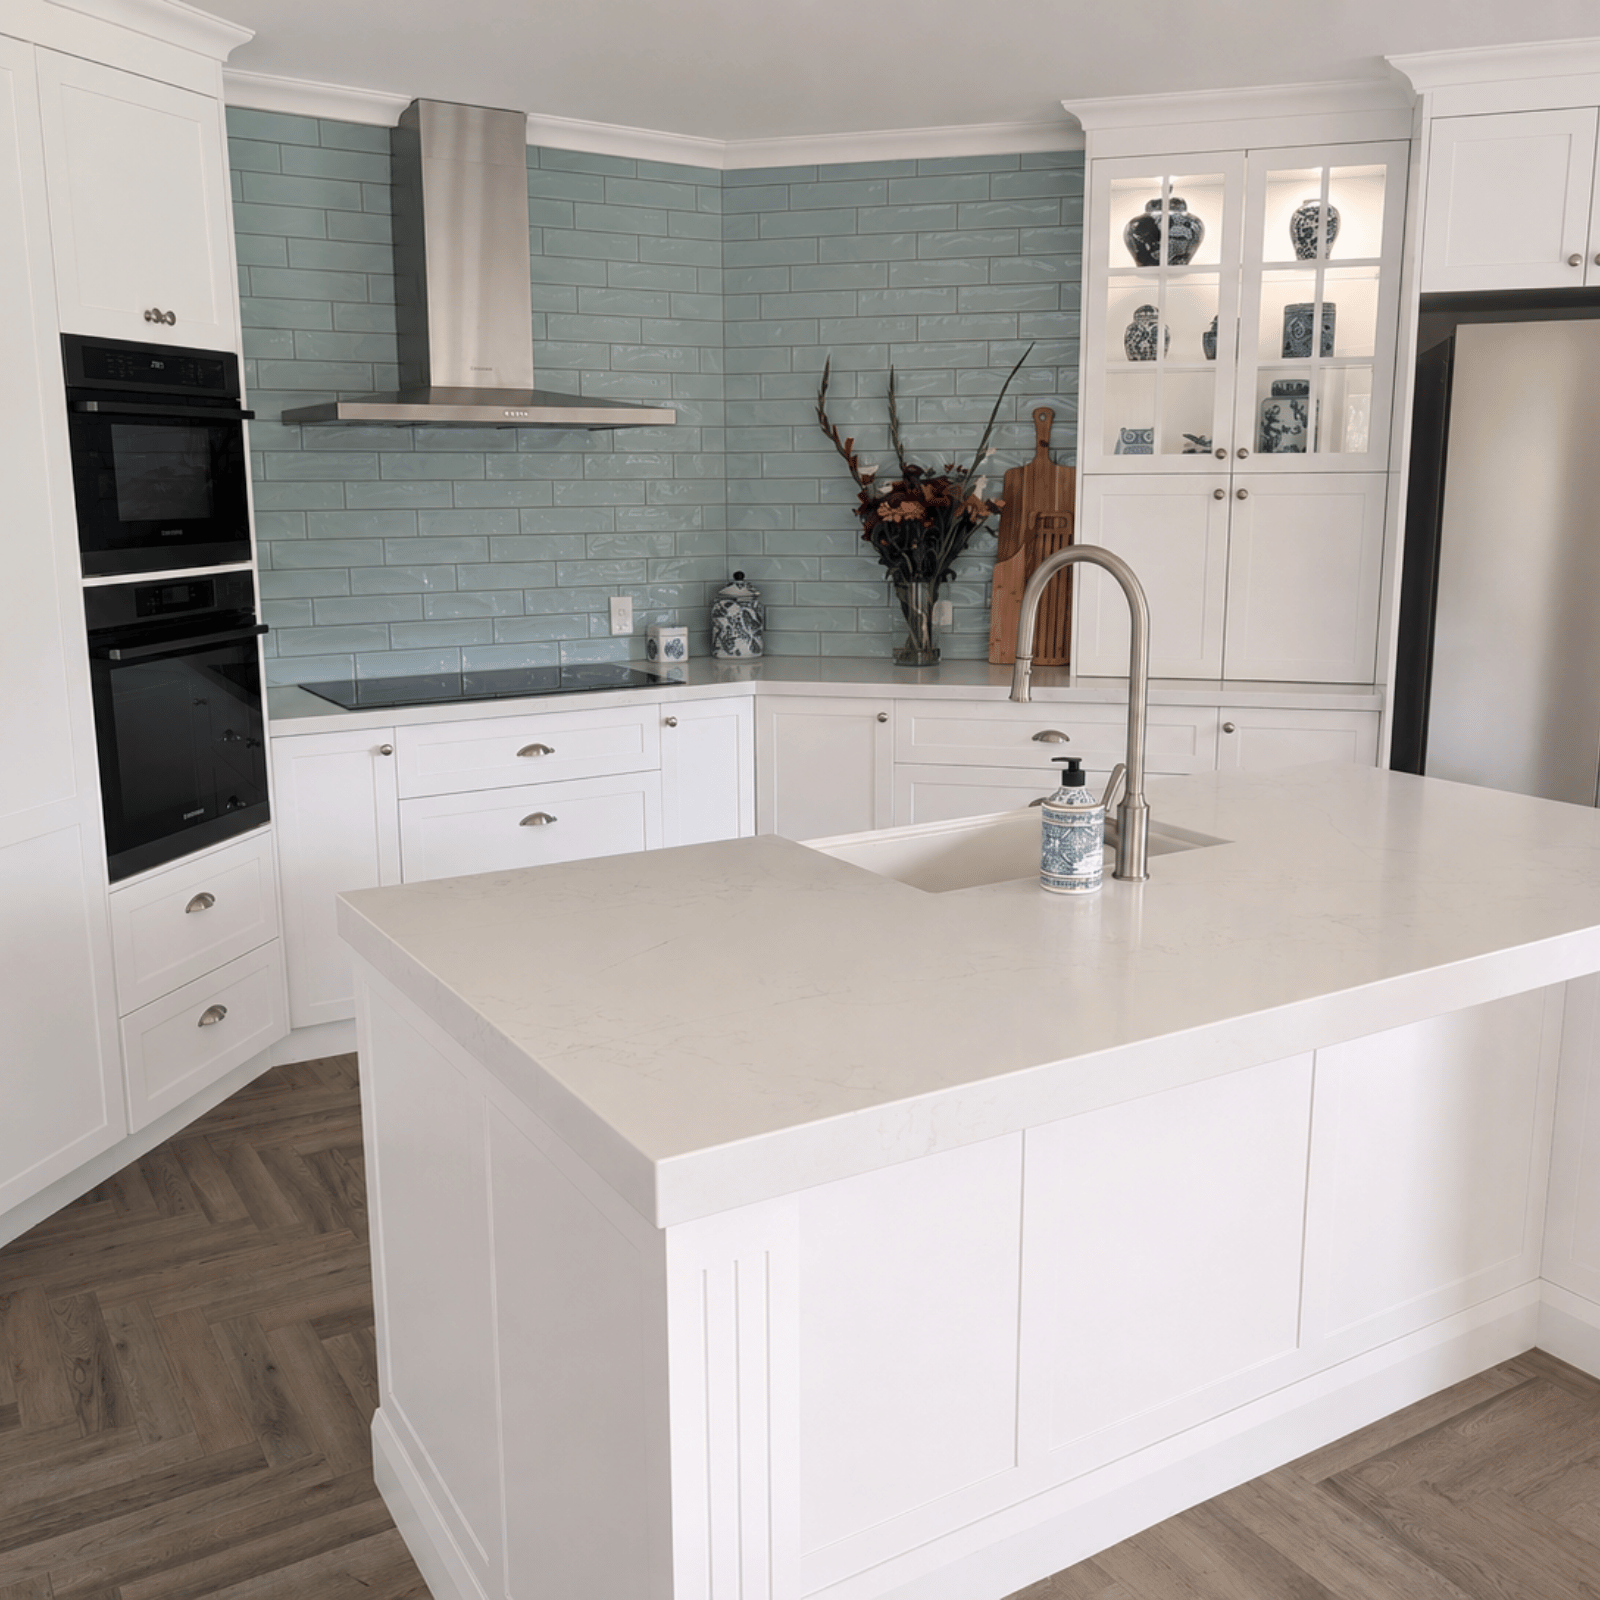
The updated design retains a classic white foundation while adding subtle blue-green accents, natural flooring and traditional hardware. The result feels fresh without becoming overly themed.
Coastal Character Through Colour, Texture and Detail
A restrained palette allows the room to feel calm and timeless while still containing personality and visual interest.
Soft Coastal Colour
White cabinetry is balanced with muted blue-green finishes, blue-and-white ceramics and warm natural flooring.
Classic Cabinetry
Shaker doors, cup handles and display cabinetry introduce detail while remaining practical and timeless.
Improved Function
The larger central island provides a generous work surface, additional storage and a stronger visual centre.
Connected Flooring
Herringbone-look flooring continues through the open-plan areas, helping the separate zones feel connected.
Filtered Natural Light
Soft full-height sheers provide privacy while allowing natural light to remain an important part of the interior.
Relaxed Styling
Natural fibres, subtle patterns and restrained accessories keep the rooms comfortable and easy to live in.
Improving Storage, Movement and Visual Balance
The original kitchen contained useful cabinetry, but the warm finishes and narrow arrangement made the room feel more enclosed.
The completed layout creates a clearer relationship between tall storage, integrated appliances, work areas and the adjoining living space.
- More practical drawer and cupboard storage
- A larger central island and preparation area
- A calmer and more consistent colour palette
- Classic hardware and cabinetry details
- A stronger connection to the living room

Replacing Visual Clutter With Calm and Connection
The original rooms were spacious, but the combination of warm floor tiles, heavy aqua window furnishings and several competing zones made the interior feel visually busy.
The new direction uses one continuous flooring treatment, soft white window furnishings, neutral upholstery and a controlled palette of white, blue and natural textures.
The aim was not simply to make the rooms lighter, but to make the entire open-plan interior feel like one connected home.
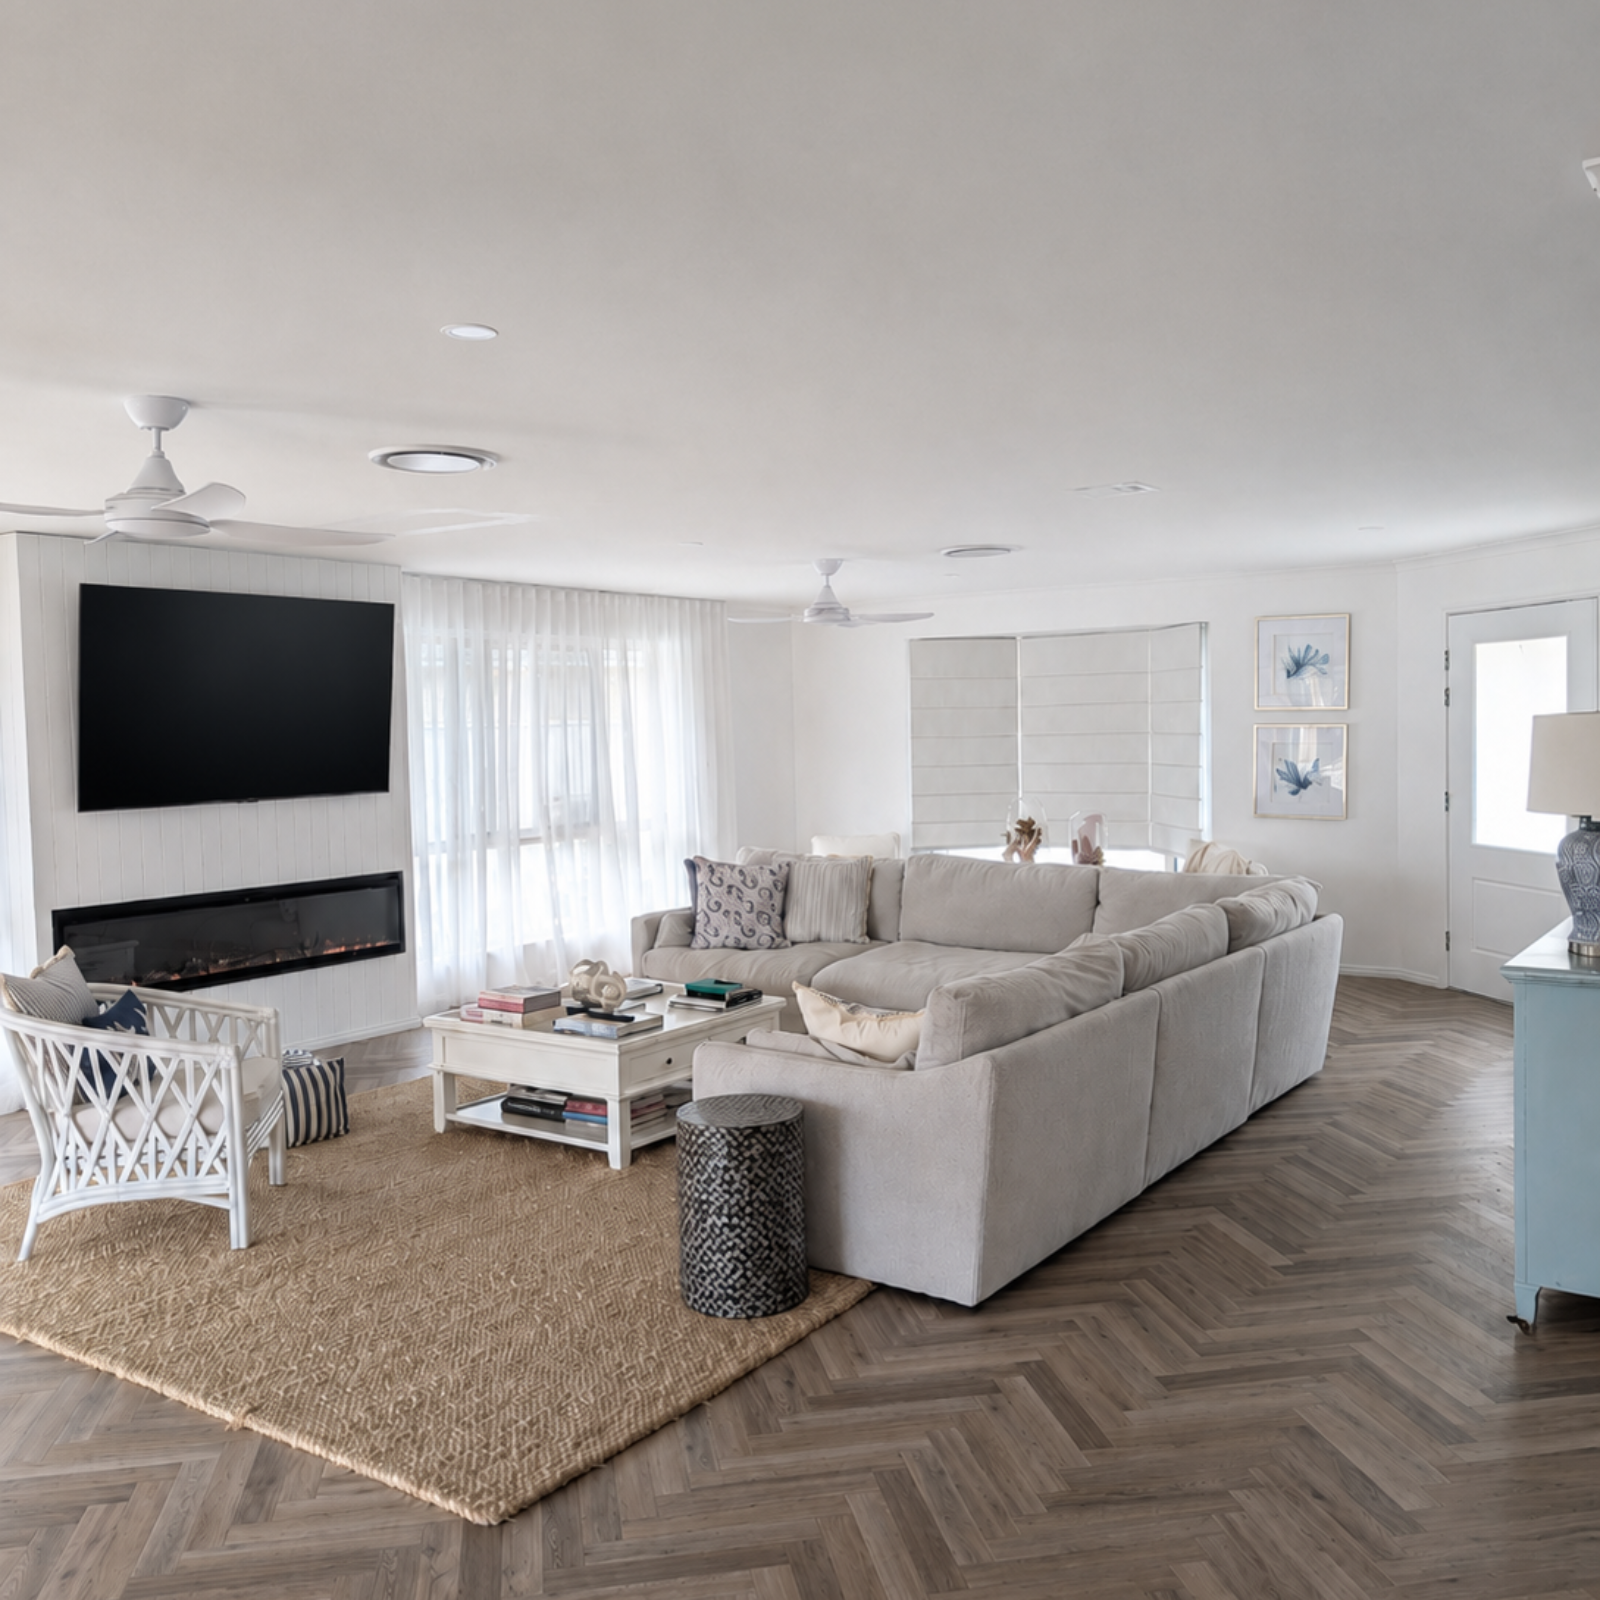
Light, Comfortable and Easy to Live In
A calm coastal room that feels considered without feeling formal.
Pale upholstery creates a soft and relaxed foundation, while blue patterned cushions and natural woven textures introduce contrast.
The furniture layout defines the living zone without closing it away from the kitchen or outdoor entertaining area.
Full-height sheer curtains soften the large windows and allow the changing outdoor outlook to remain part of the room.
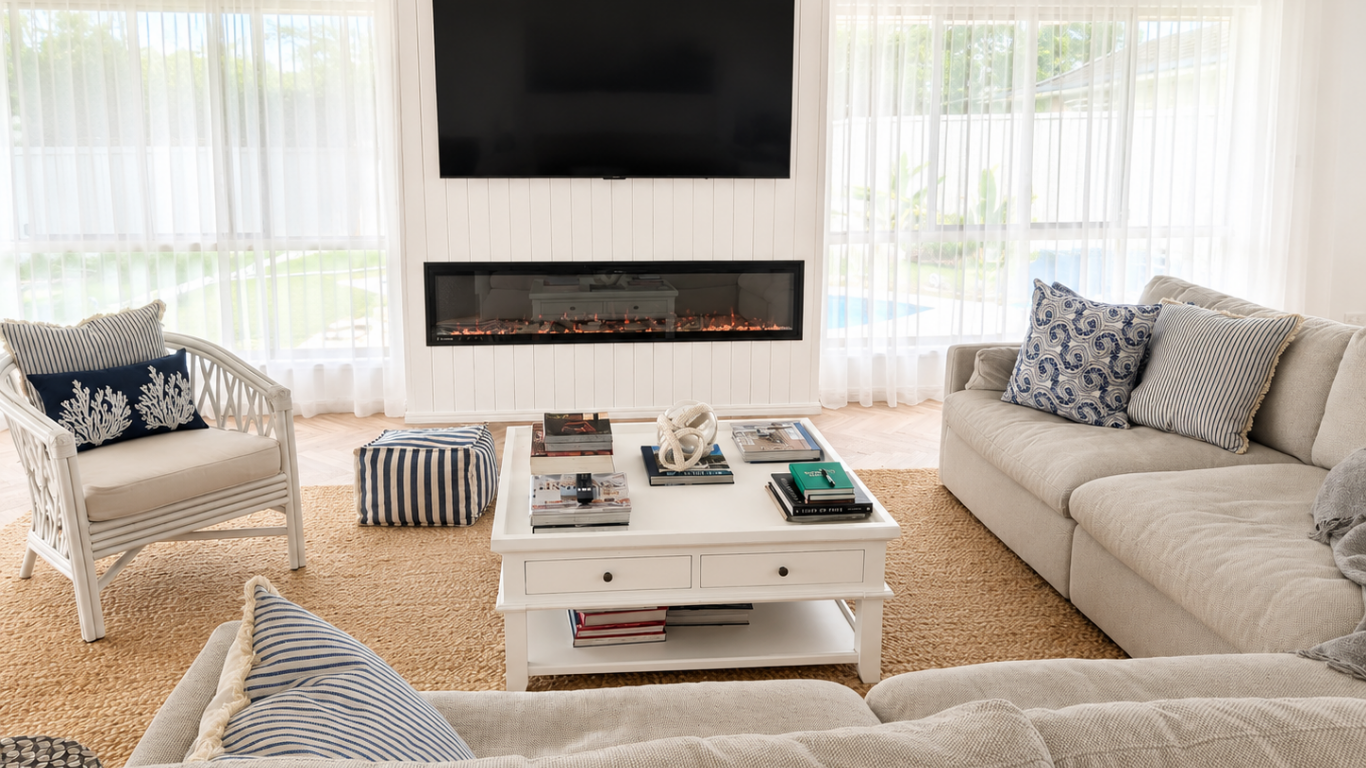
Bringing the Rooms Together Through Styling
Once the larger finishes and furniture were in place, accessories were used to create visual continuity between the kitchen and living areas.
Blue-and-white ceramics, books, cushions, greenery and textured objects were arranged carefully so the finished rooms feel coordinated rather than overly decorated.
- Accessories repeated in controlled colours
- A balance of decorative and practical objects
- Natural textures to soften white surfaces
- Simple arrangements with breathing space
- Personal pieces incorporated into the styling
Urangan Kitchen and Living Transformation
Additional Rooms and Details Coming Soon
Further photographs from the Urangan transformation will be added as the remaining rooms and finishing details are completed.
Let’s Talk About What Could Work in Your Home
A clearer layout, coordinated colour direction and carefully chosen furnishings can completely change the way your home feels.